Address: 8101 World Center Drive, Orlando, FL
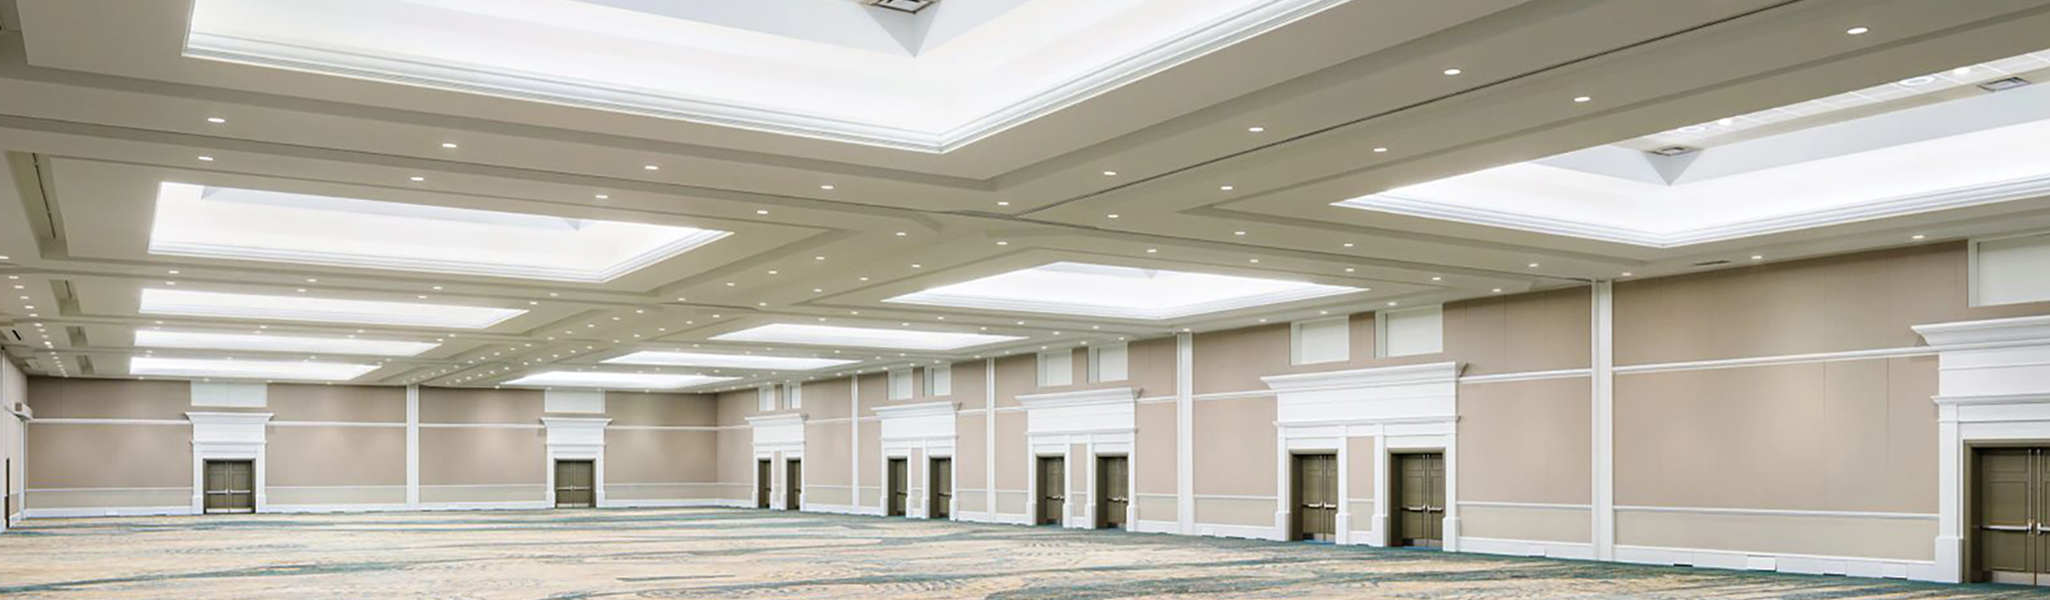
Work: KENPAT delivered complex interior and exterior wall and ceiling systems for the Caribe Royale North Convention Center Expansion, a 20,000-square-foot addition that increased the resort’s total meeting and event space to more than 260,000 square feet.
GC: The Williams Company
Dates:
Awards:
• 2026 ABC Central Florida Excellence in Construction Award of Merit
The Caribe Royale North Convention Center Expansion added a new ballroom and five breakout rooms to an active hospitality campus that continued hosting events throughout construction. The addition introduced approximately 20,000 square feet of new meeting space, including a 13,000-square-foot ballroom designed to be divisible into three sections for more than 1,000 guests, along with breakout rooms sized to accommodate over 300 additional attendees.
Interior construction occurred under demanding overhead conditions, with deck heights reaching 34 feet in the main ballrooms and 28 feet in surrounding areas. Dense structural steel—including bar joists up to 5 feet deep installed in stacked runs—dominated the ceiling plane and significantly constrained access and sequencing. All ballrooms and meeting rooms incorporated rolling partitions that required sound-rated soffits boxed tightly to the deck above, with exact elevations and clean architectural lines.
These technical challenges were compounded by schedule impacts tied to steel construction and the need to coordinate work around ongoing events in the adjacent convention center, often requiring early-morning or late-night shifts to maintain progress without disrupting operations.
KENPAT was responsible for framing and finishing complex interior ceilings and soffits, sound-rated assemblies at rolling partitions, and exterior framing and stucco/EIFS elements at skylights and parapets. The team needed to deliver level, visually crisp finishes while coordinating closely with steel, concrete, and MEP trades—often working off-hours to minimize disruption to ongoing events in the existing convention center.
KENPAT began with detailed preconstruction coordination, including pre-con meetings with the construction manager and recurring trade coordination sessions to align sequencing and access. Field leadership closely tracked other trades’ work to ensure soffit supports integrated cleanly around dense MEP systems and structural steel.
To achieve consistent, high-quality finishes across extensive soffit runs, the team deployed a Groove 90 system, forming crisp corners directly from gypsum board rather than traditional corner bead. This approach improved visual consistency, reduced finishing time, and helped protect the schedule amid steel and access delays. The team also executed multiple Level 5 finish areas, detailed light coves, stepped soffits, and skylight transitions throughout the prefunction spaces, ballrooms, meeting rooms, and gang restrooms.
KENPAT successfully delivered all interior and exterior scope despite challenging overhead conditions, sequencing constraints, and an active facility. The finished spaces feature clean, straight soffits, accurate elevations, and refined architectural details that enhance the convention center’s premium aesthetic. The Groove 90 system proved critical in maintaining quality and schedule, significantly reducing finishing labor. The owner’s representative and general contractor praised the final appearance and coordination effort, citing the project as a strong example of disciplined execution on a highly complex build.